A closet system works best when it fits both the room and the way you get dressed. Before choosing shelves or drawers, take inventory of what needs a home: hanging clothes, folded items, shoes, accessories, luggage, linens, or cleaning supplies. A little planning can prevent buying components that look useful in a catalog but do not solve your everyday storage problems.
Start with what you own
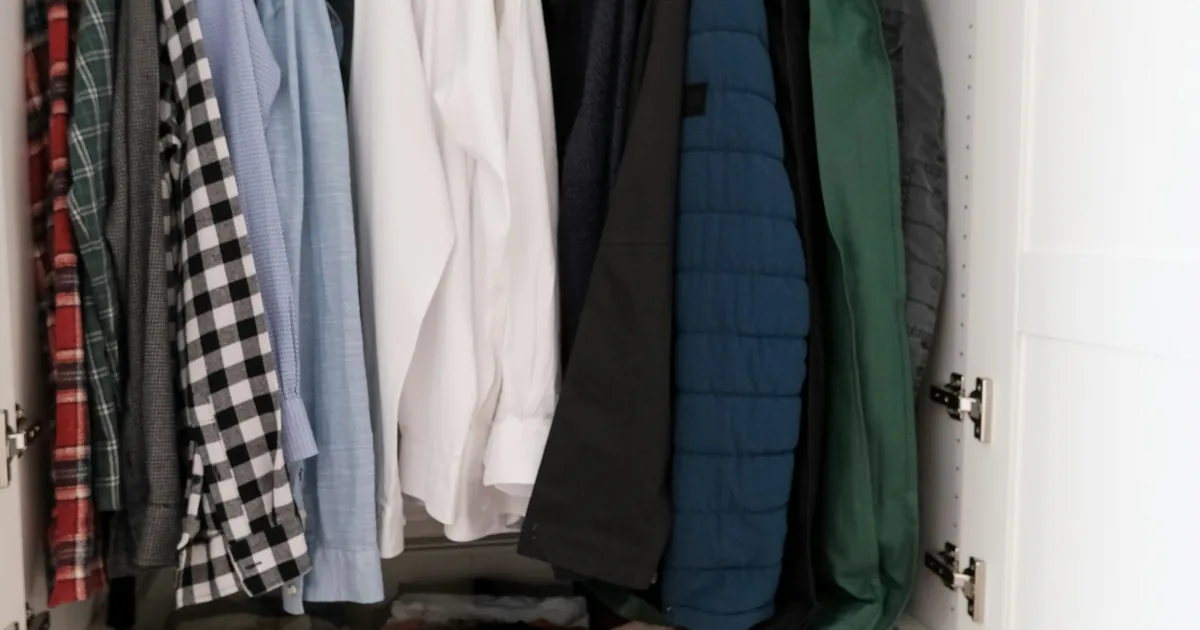
Take everything out if practical, then sort items into groups. Notice how much space each group really takes up and how often you reach for it. Everyday clothing should be easy to access; occasional or seasonal items can go in less convenient areas. Decide what no longer belongs in the closet before designing storage around it.
Measure garments that need hanging, including longer coats or dresses, and look at the footwear and folded items you plan to keep. You do not need to make a perfect inventory. The aim is to understand the mix of storage types the closet needs, rather than filling every inch with one kind of shelf.
Measure the room before shopping
Record the closet’s width, depth, and height at several points. Walls and floors may not be perfectly square or level, so note any variation rather than assuming one measurement tells the whole story. Also mark door openings, trim, baseboards, outlets, switches, vents, and any existing rods or shelves that might affect the layout.
Think about how the doors work. A hinged door needs room to swing, while sliding doors may limit access to one side of the closet at a time. Check that drawers, baskets, and hanging items will not collide with the doors or block access. If a system’s installation instructions specify minimum clearances, follow them.
Make a simple sketch and label the measurements. Compare it with the product’s actual dimensions and installation requirements, not just the broad size category shown on a store listing. When measurements or wall conditions are unclear, ask the system’s manufacturer or a qualified installer before purchasing.
Choose storage by function
A practical layout usually combines a few different storage types. Consider:
- Hanging space: Separate areas for shorter garments and longer items when your wardrobe calls for both.
- Shelves: Useful for folded clothes, bags, and bins. Keep frequently used items within comfortable reach.
- Drawers or baskets: Helpful for small items that are hard to keep orderly on open shelves.
- Shoe storage: Choose shelves, cubbies, or another format that suits the kinds of shoes you own.
- Upper storage: A place for less-used items, provided you can access them safely and without overloading shelves.
Treat these as options, not a checklist. A closet used mostly for hanging clothes needs a different arrangement from one that stores linens or household supplies. Adjustable components can allow the layout to change later, but confirm how they attach and whether their dimensions fit the closet.
Make access part of the plan
Put the most-used items where you can reach them without stretching or moving other belongings. Group similar things together and leave enough space to see and retrieve them. A system can have plenty of capacity and still feel inconvenient if daily items are packed behind rarely used ones.
Leave room for the closet’s real-life use. Drawers need to open fully; baskets need to come out; and hanging clothes need enough clearance to move. If more than one person uses the closet, decide how each section will be shared before installation. Labels or a simple zone plan can make a new arrangement easier to maintain.
Prepare for installation
Read the system instructions before work begins. Confirm that all parts and hardware are present, identify the wall type if you know it, and check whether the manufacturer calls for particular supports or attachment methods. Do not assume a wall can support a loaded system simply because it looks solid. If you are unsure about the wall, hidden services, or the required mounting method, pause and consult a qualified professional.
Clear the closet and nearby floor area so components can be sorted and assembled. Protect belongings and keep children and pets away from tools and small hardware. Once installed, load shelves and rods within the manufacturer’s stated limits and distribute weight as directed.
Revisit the arrangement after using it
After a few weeks, note what is hard to reach, what is still cluttered, and whether items have migrated to the wrong shelves. Adjust movable components only as their instructions allow. The most useful closet system is not necessarily the largest: it is one that makes everyday storage straightforward and has enough flexibility for your real routine.