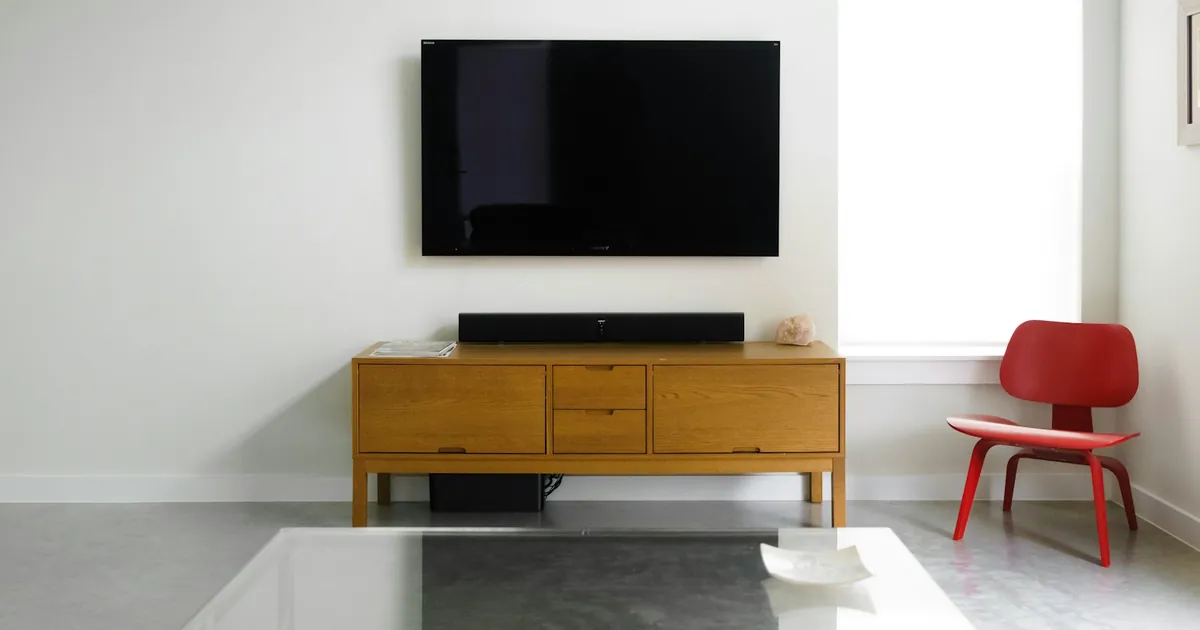

Measure more than the space where it will sit
A piece of furniture can fit along a wall and still be difficult to bring into the home, turn through a hallway, or use comfortably once assembled. Before buying, measure both the intended location and the route from the entrance to that location. This small planning step can help prevent delivery complications and the disappointment of discovering a fit problem after the box arrives.
Use a tape measure and write dimensions down as you go. Note the unit— inches or centimeters—so you do not mix measurements. A simple sketch of the room, doorways, and obstacles is often enough to keep the numbers organized.
Measure the room and the furniture footprint
Start with the length and width of the area where the item will go. Measure the available wall, but also note baseboards, radiators, vents, outlets, windows, and doors that may limit where furniture can sit. Check ceiling height for tall pieces, especially below sloped ceilings or near light fixtures.
Compare the manufacturer’s listed dimensions with your usable space. For a rectangular item, pay attention to width, depth, and height—not just the largest number shown on a product page. For a sofa or chair, consider the footprint of the arms and any reclining or pull-out parts. A dining table also needs room for chairs to move, and a desk should leave space for the person using it.
Mark the proposed footprint on the floor with painter’s tape or temporary paper outlines. This makes it easier to picture how much room the piece will occupy and whether nearby doors, drawers, or walkways remain usable. Leave practical clearance for opening cabinets and drawers, pulling out a chair, making a bed, or walking through the room. There is no single clearance that suits every layout, so test the movement you expect in that specific space.
Check the details for beds, desks, and dressers
- Beds: Compare the outside dimensions of the frame with the mattress size; the frame or headboard may extend beyond the mattress. Check whether drawers underneath can open and whether you can move around the bed.
- Desks: Allow room for the chair to pull out and for doors or drawers to open. Think about knee space, monitor depth, and how cables will reach outlets without crossing a walkway.
- Dressers: Test the depth with drawers fully extended, not just closed. Check that open drawers will not block a doorway or passage, and follow the manufacturer’s wall-restraint instructions to reduce tip-over risk.
Check the delivery route
Measure the narrowest points along the route: exterior and interior door openings, hallways, stairways, and tight turns. Measure clear width between the actual obstructions, not only the nominal doorway size. A door slab, handle, railing, trim, or light fixture can reduce the available space.
For doors, check the opening with the door positioned as it will be during delivery. For stairs, note width, ceiling clearance, landings, and the ability to turn a long or bulky package. Elevators have interior dimensions and door openings that both matter. If there is a sharp corner, record the width on both sides and consider the space available to rotate an item.
Compare the route with the largest package dimensions when available, not only the finished furniture size. Flat-pack items may fit in smaller cartons than assembled furniture, but boxes can be awkward to handle. For items delivered assembled, use the product’s dimensions and ask the retailer about the delivery configuration if it is not clear.
Think about the assembled item’s orientation
Some large products can be brought into a room as separate panels and assembled in place. Others may need to be positioned before final steps are complete. Think ahead about where the finished item will sit and whether it could be rotated or shifted afterward. A bed or wardrobe may fit into the room but be difficult to turn once assembled.
If the item has doors, drawers, a pull-out surface, or reclining parts, check the clearance needed when those parts are open or in use. Also consider access to outlets, switches, windows, and closet doors. The goal is not simply to make the item fit; it is to preserve the way the room needs to function.
Keep a measurement checklist
- Record the product’s width, depth, and height from its specifications.
- Measure the usable floor area and ceiling height at the intended location.
- Note baseboards, fixtures, windows, door swings, and other obstructions.
- Check the narrowest doorway, hallway, stair, landing, and elevator opening.
- Compare package dimensions when provided and consider turns on the route.
- Mark the footprint and test drawers, doors, chairs, or walkways.
When a measurement is uncertain
Re-measure any close fit, ideally from more than one point. Walls and openings are not always perfectly square, and the widest or tallest point may be the one that determines whether an item clears. If a product specification omits package dimensions or delivery details, ask the retailer before purchasing.
Good measurements help you choose furniture that fits the room and the journey into it. Once the product is selected, make sure the assembly plan accounts for where it will be built and placed. Learn more about furniture assembly if assembly help is part of your planning.